
CRC The Peridona Jaypee Greens Greater Noida
Contact 9599126650 For Brochure and Price List.
Direct Unit Booking with Inaugural Offers.

CRC The Peridona Jaypee Greens Greater Noida RERA Received

CRC The Peridona Jaypee Greens Greater Noida Pre Launch Price 29999/SF*

Contact Us for Virtual Site Visit Assistance

CRC The Peridona Jaypee Greens Greater Noida is 30Min Drive to Noida Airport, Premium Luxury at Honest Pricing Contact Us

Close to Hospitals, Schools & Markets

CRC The Peridona Jaypee Greens Greater Noida Project Project is nearby to Education hub and many hospital

CRC The Peridona Jaypee Greens Greater Noida Project Details

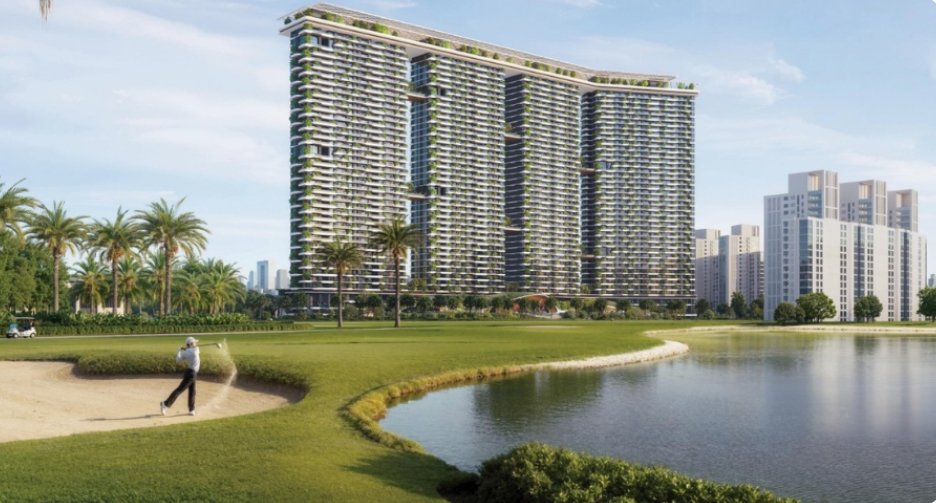
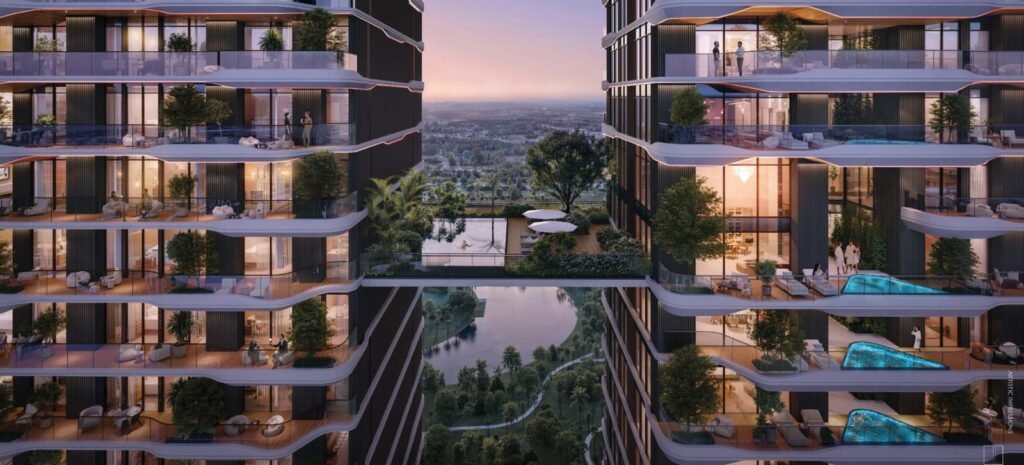
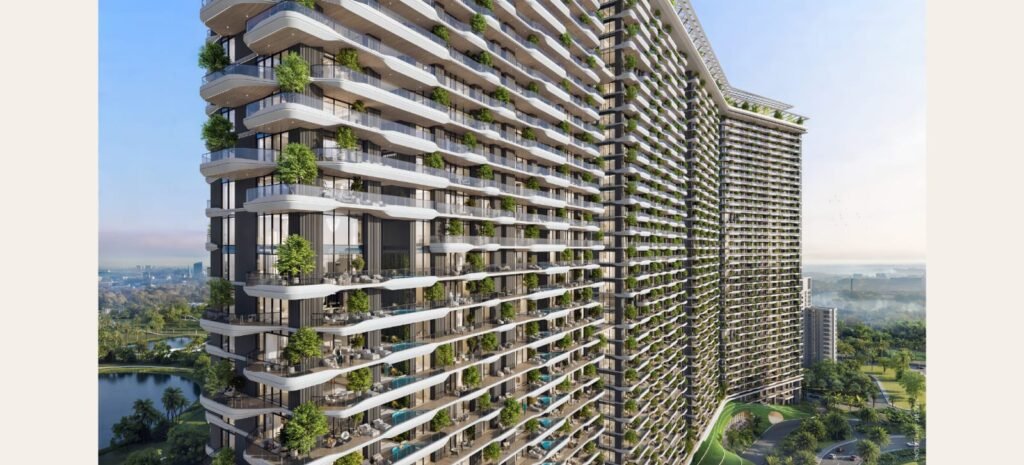
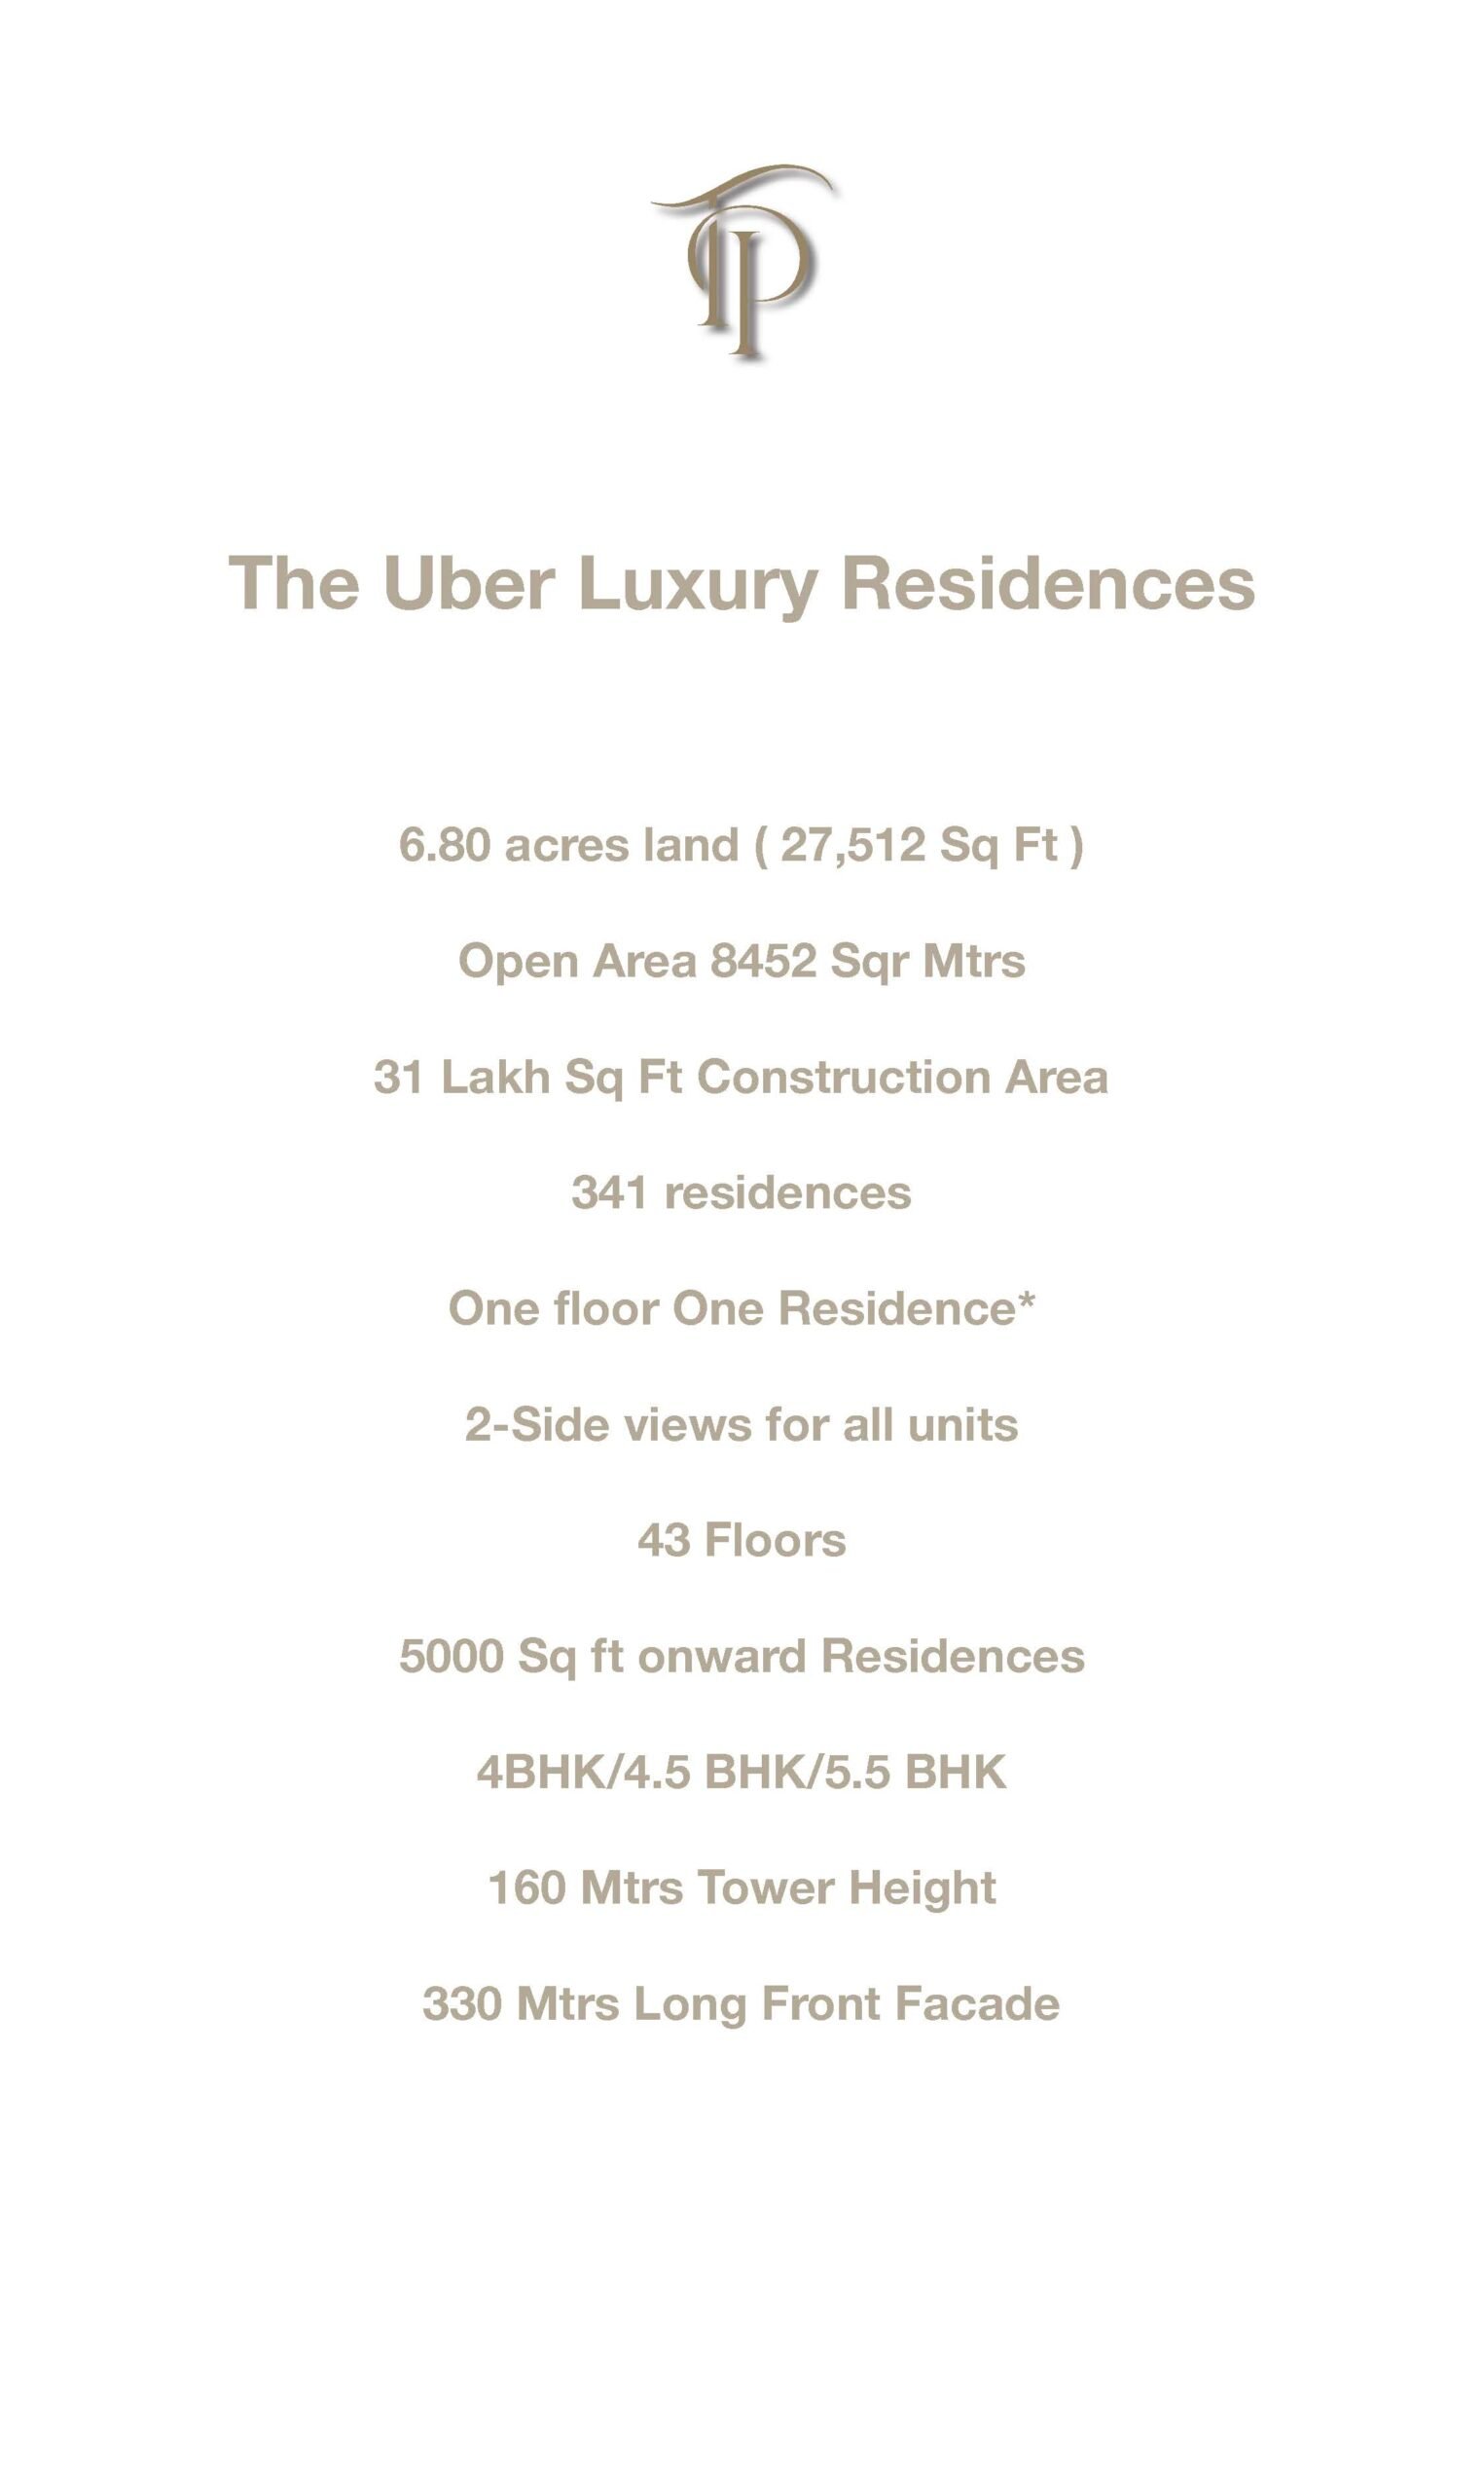
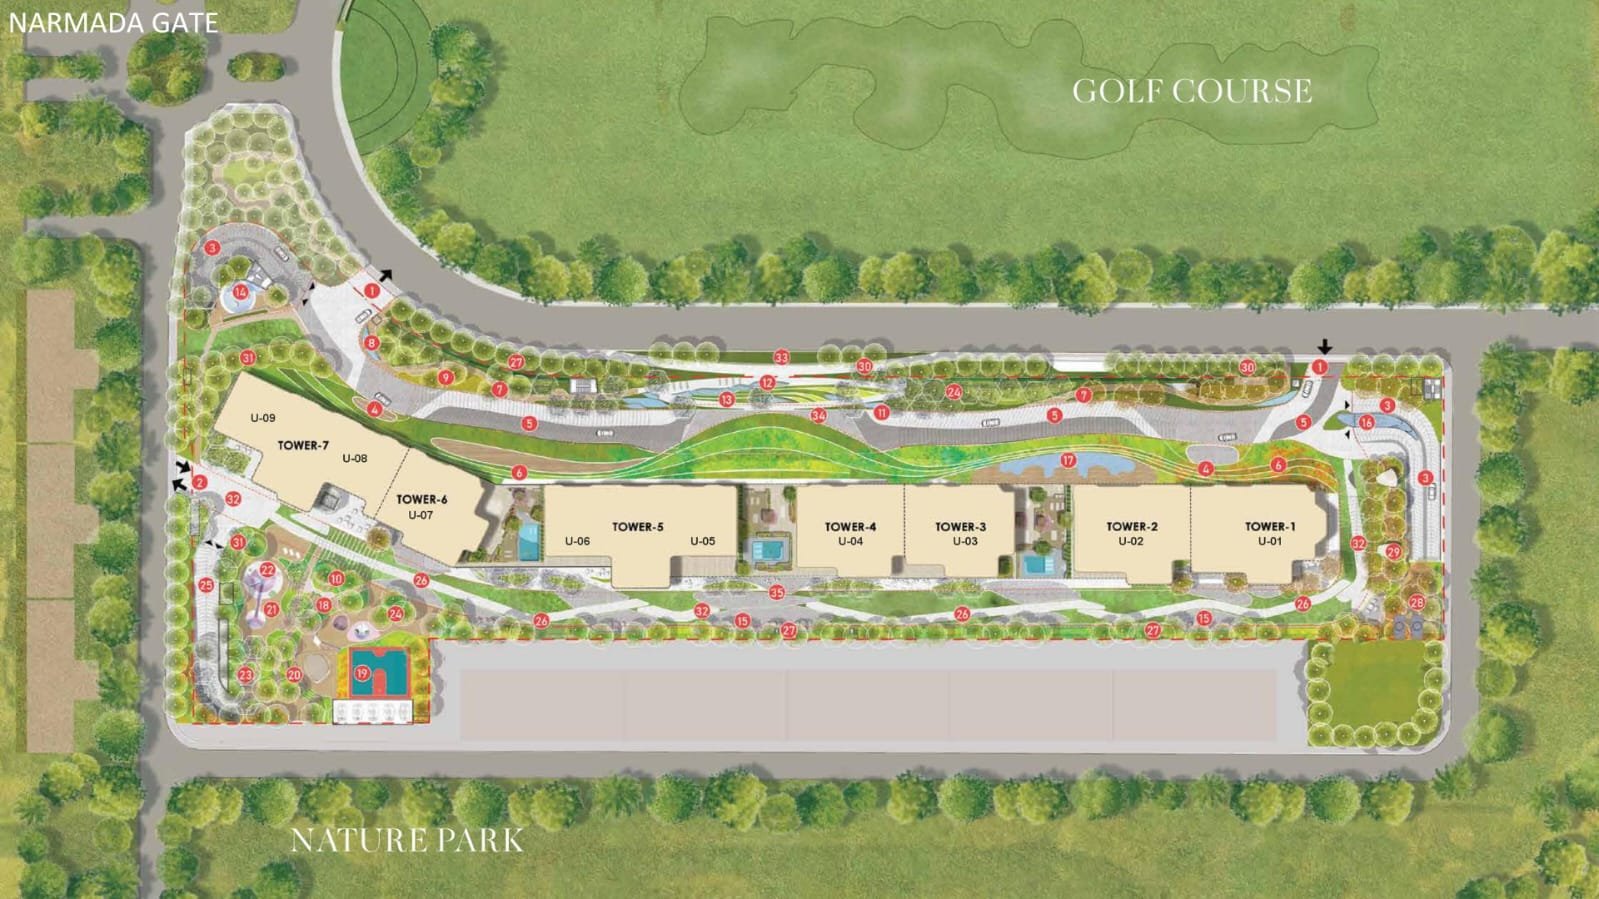
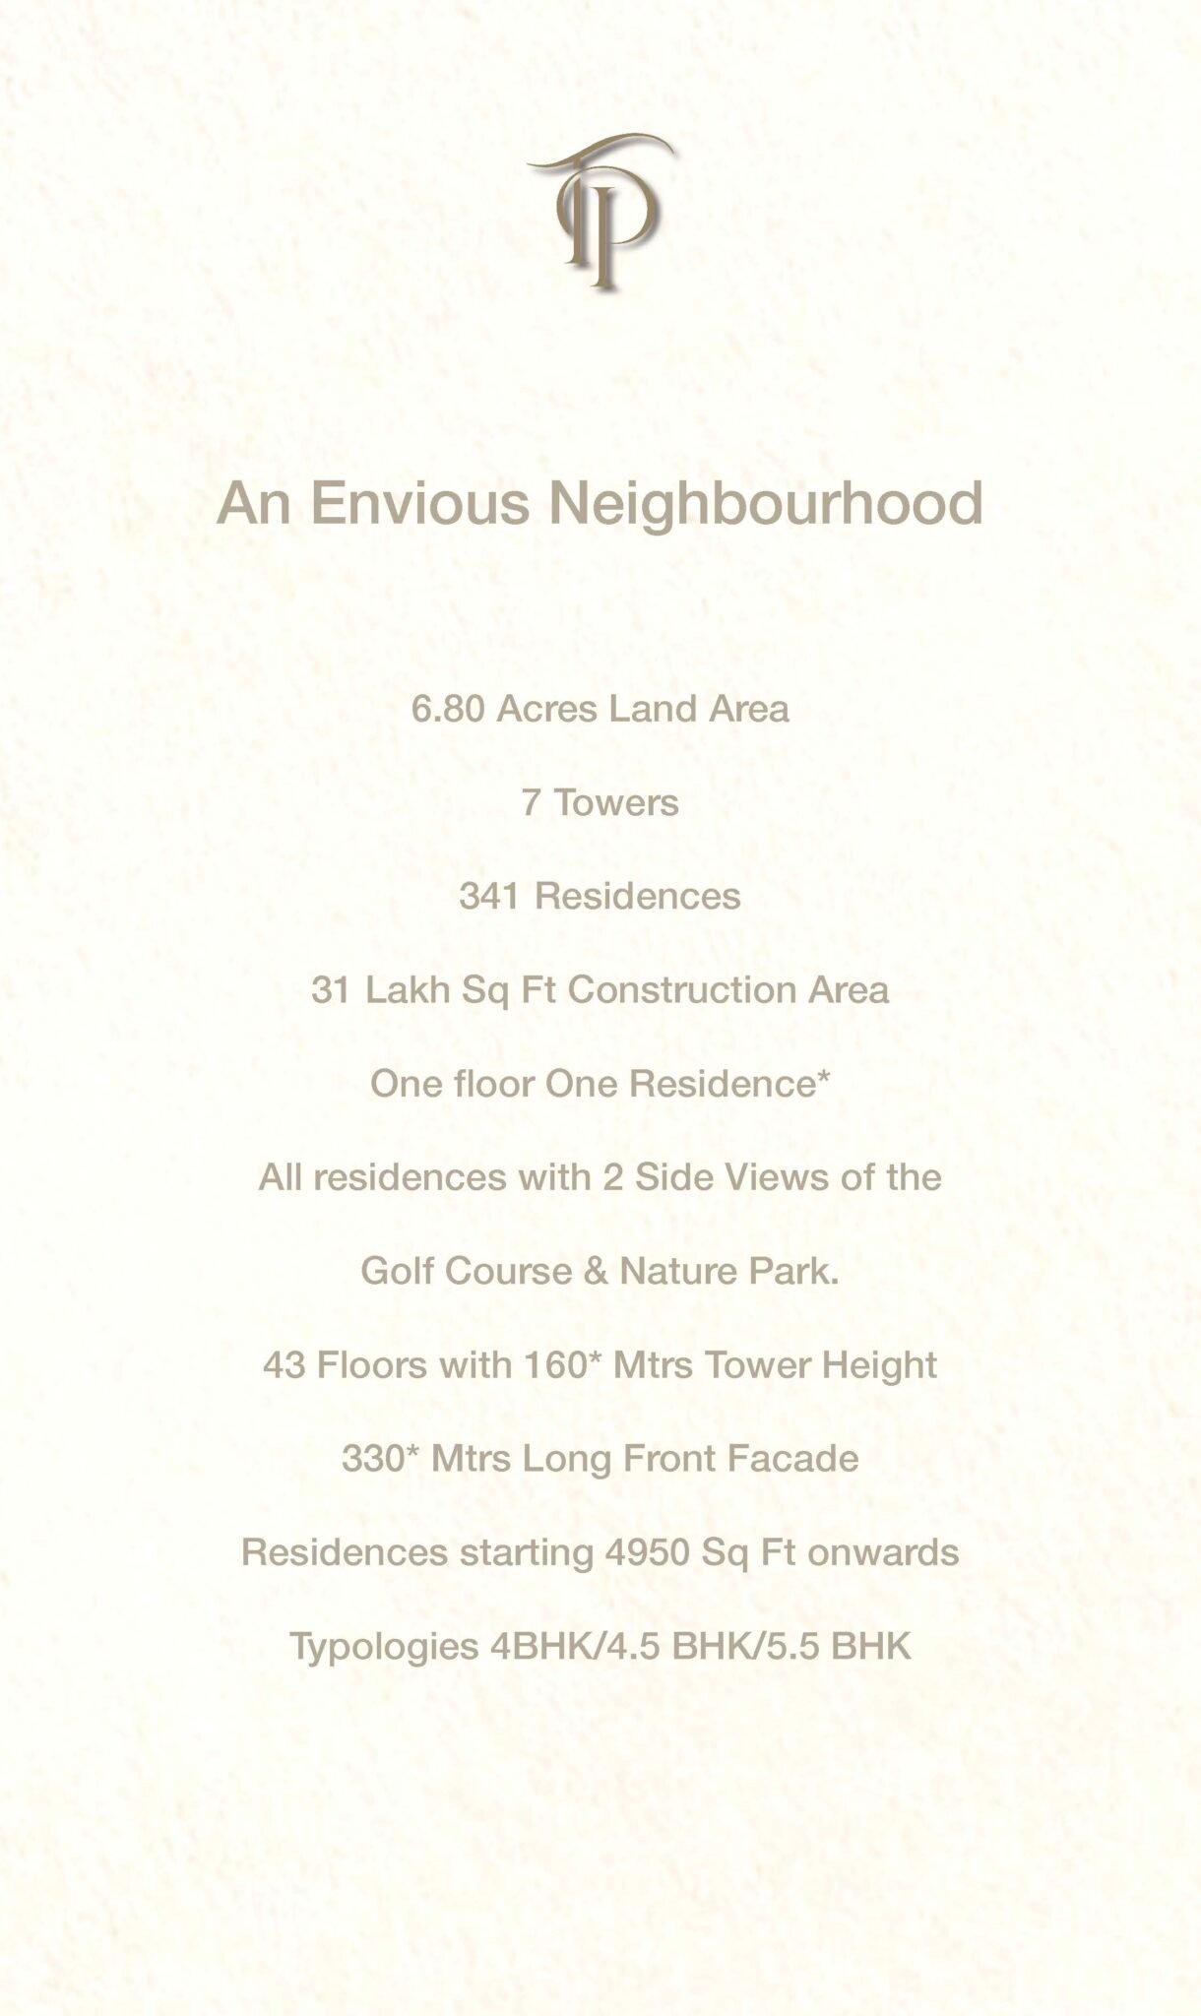
◆ One Floor, One Apartment — absolute privacy ◆ All residences with 2-side views: Golf Course & Nature Park ◆ 43 floors, 160 metres tower height ◆ 330 metres long continuous front facade

CRC The Peridona Jaypee Greens Greater Noida Project Specifications

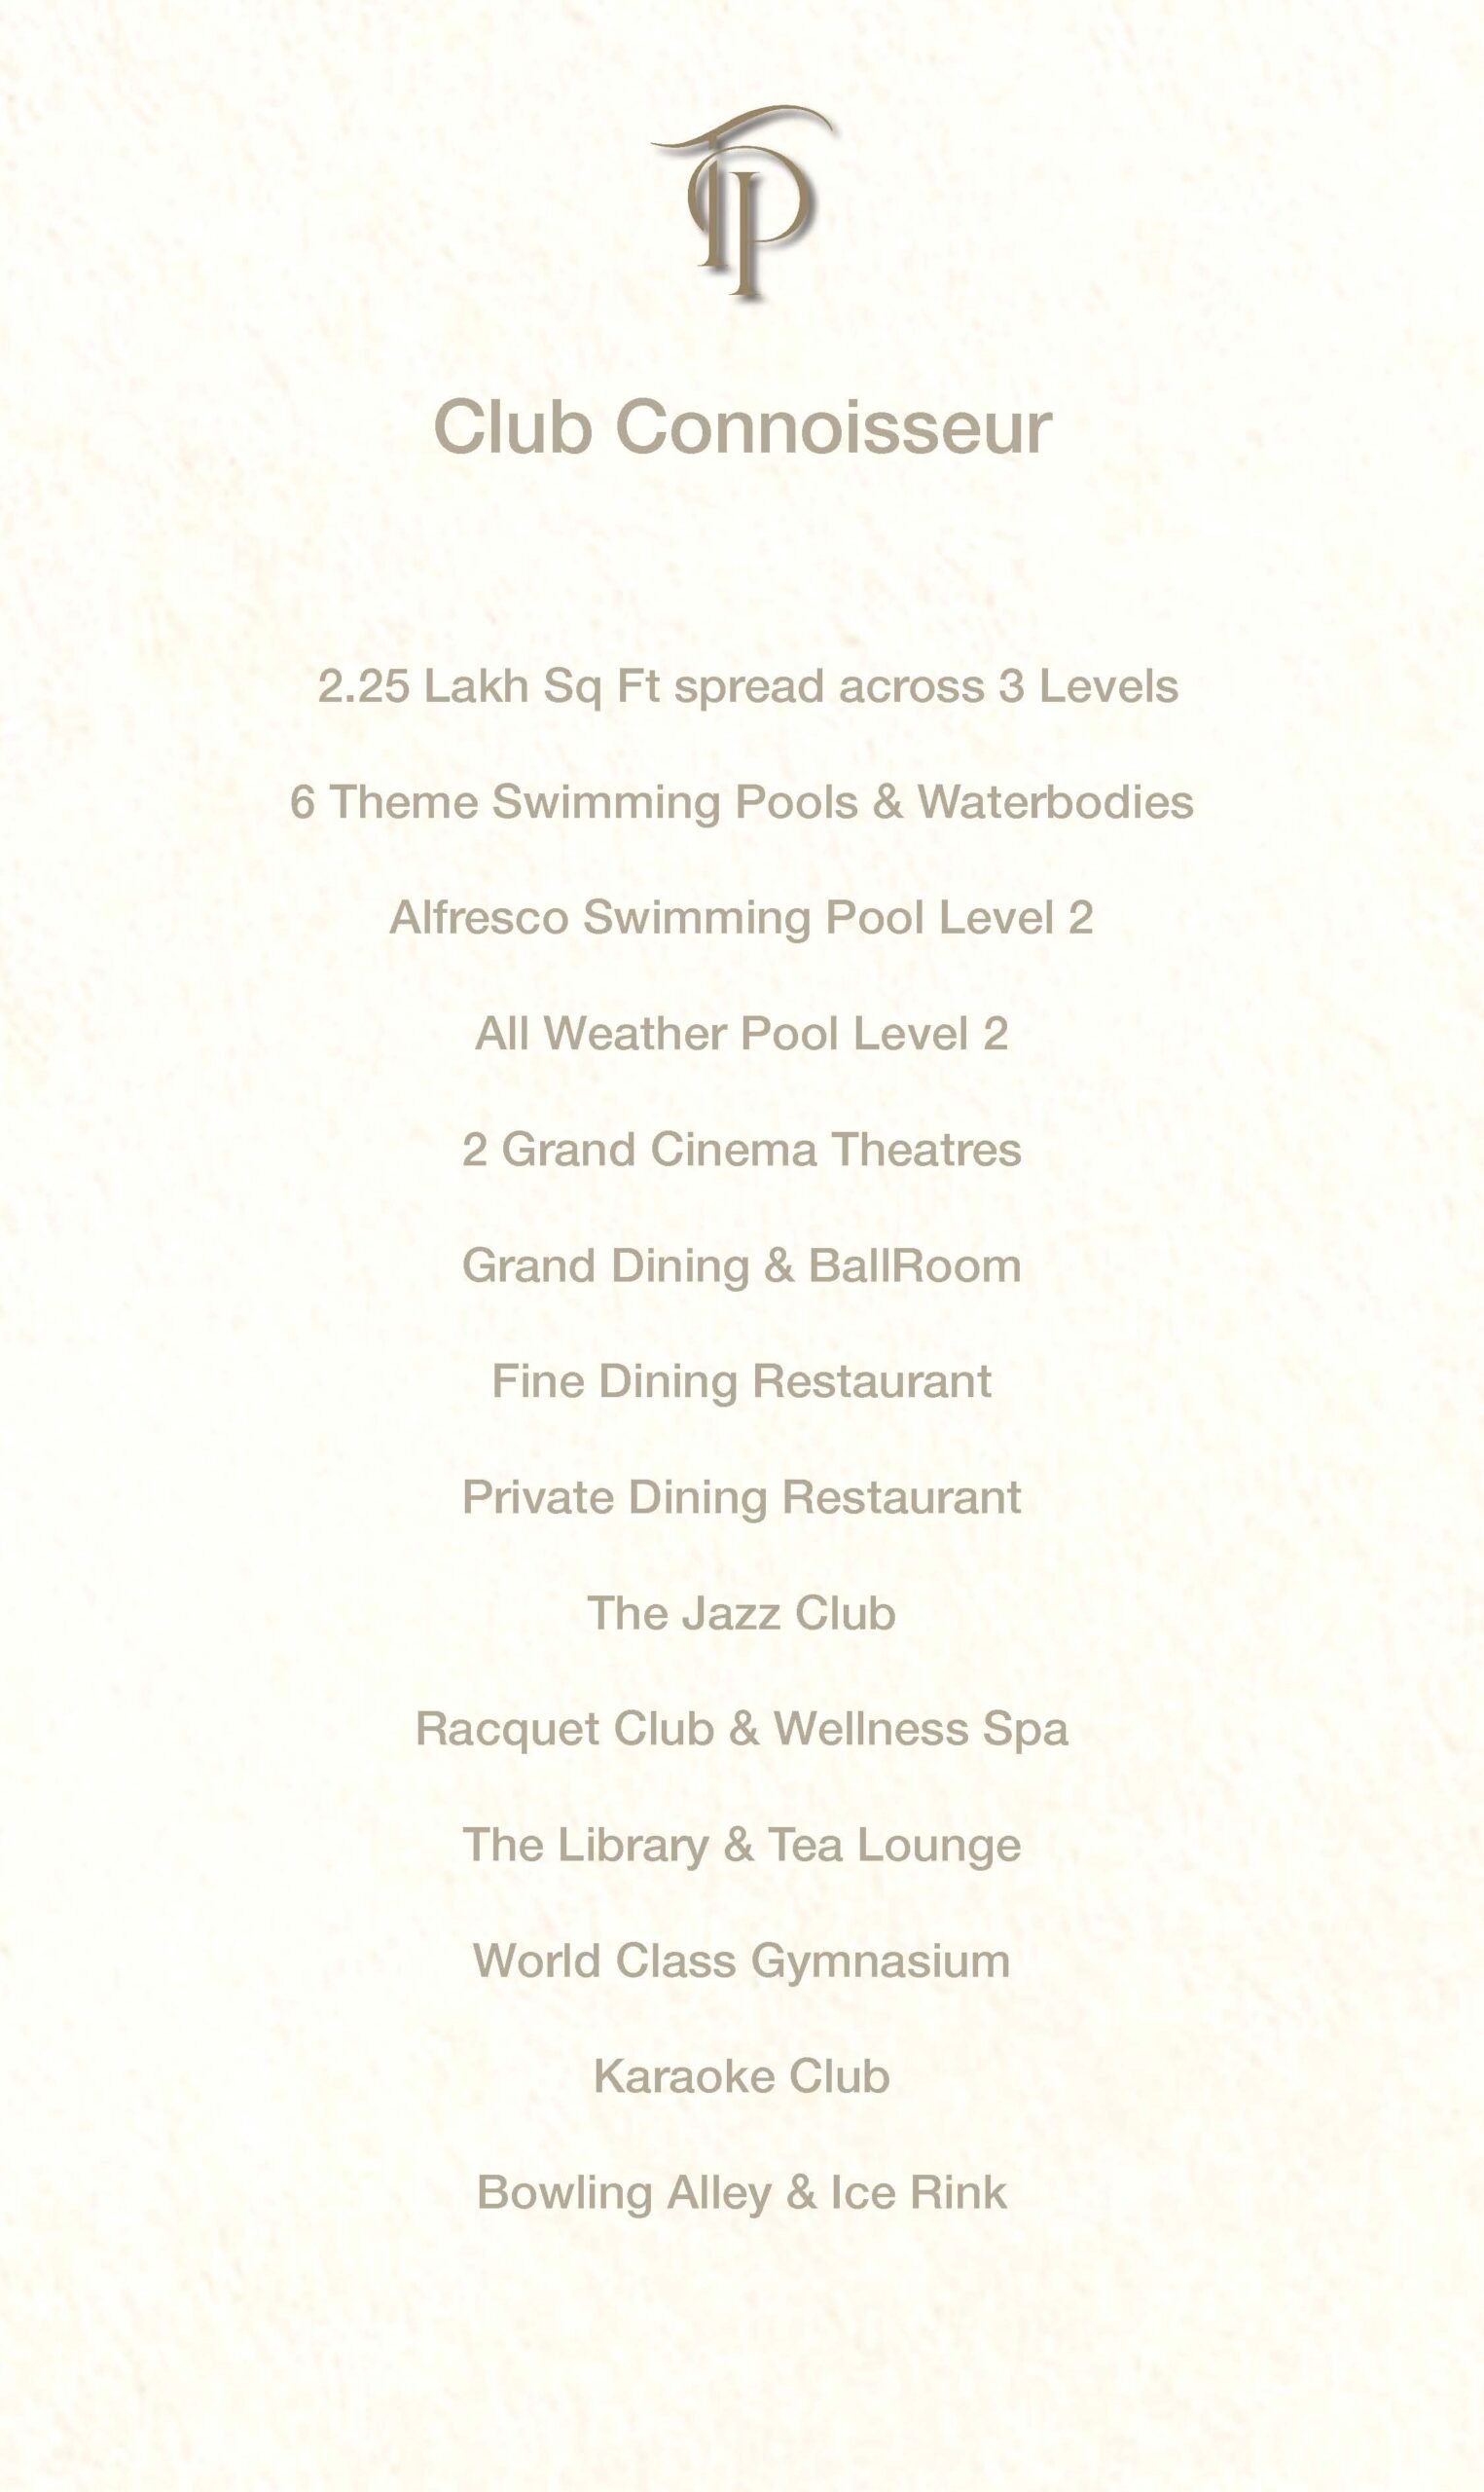
Club House 75,500 sq ft. 300 metres lengthwise. A rooftop unlike anything in Delhi NCR — where the Miyawaki forest meets the skyline, and every corner invites you to live

Why CRC The Peridona Jaypee Greens Greater Noida Best Investment Opportunity.

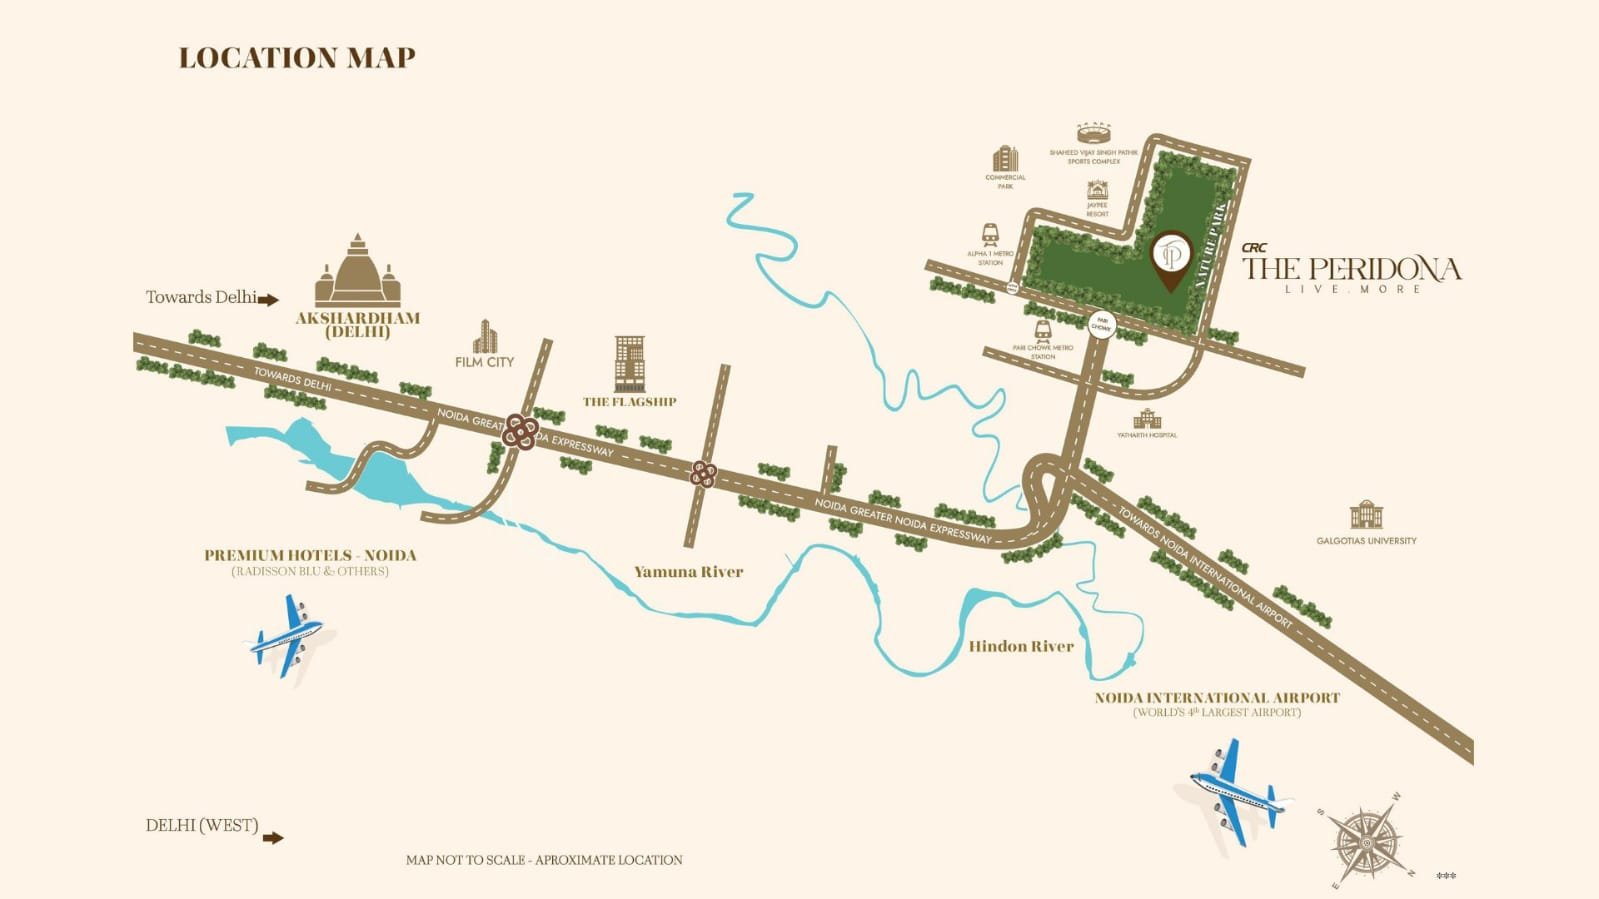
0KM From Pari Chowk Metro Station

CRC The Peridona Jaypee Greens Greater Noida Project is Just Okm from Metro Station,

35 min From Aksardham Temple

CRC The Peridona Jaypee Greens Greater Noida Project Location is 35min From Aksardham Temple, Signal Free Connectivity by Noida Expressway.

20Km From Upcoming Film City

CRC The Peridona Jaypee Greens Greater Noida is 20km from Upcoming Film City

CRC The Peridona Jaypee Greens Greater Noida Project Highlights

◆ Starting 4,950 sq ft — typologies 4BHK / 4.5BHK / 5.5BHK ◆ Designed by Shaun Killa, Dubai — creator of the Museum of the Future ◆ Interiors by Rockwell Group, USA

Why Invest In CRC The Peridona Jaypee Greens Greater Noida

CRC The Peridona Jaypee Greens Greater Noida Club House Highlights
Experience modern luxury living at CRC Peridona, a residential project by CRC Group in Greater Noida
Key Project Details
    • Developer: CRC Group
    • Location: Jaypee Greens, Greater Noida (Plot No. C-1, near Pari Chowk) 
    • Land Area: 6.80 acres 
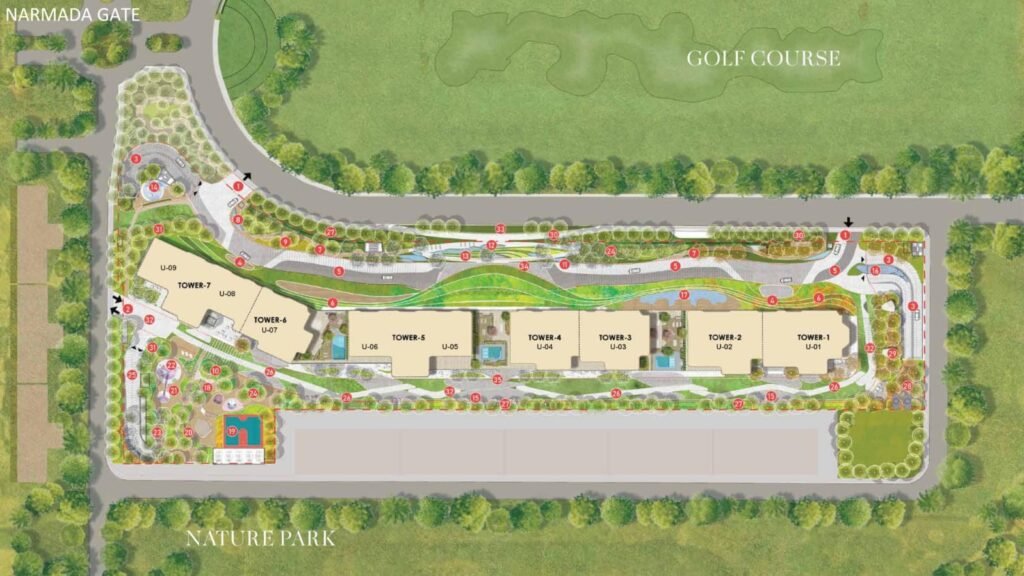
    • Scale & Density: 7 towers with G+43 floors, housing around 341 ultra-luxury units 
    • Configurations: 4 BHK, 4.5 BHK, 5 BHK, and 6 BHK / 5.5 BHK residences (sizes range from roughly 4,900 to 7,400+ sq. ft.) 
    • Price Range: Starts around ₹11.99 Cr to ₹19 Cr 
    • RERA Registration: UPRERAPRJ298067/05/2025 
    • Expected Completion: February 4, 2030 (as per UP RERA)

Design & Architecture

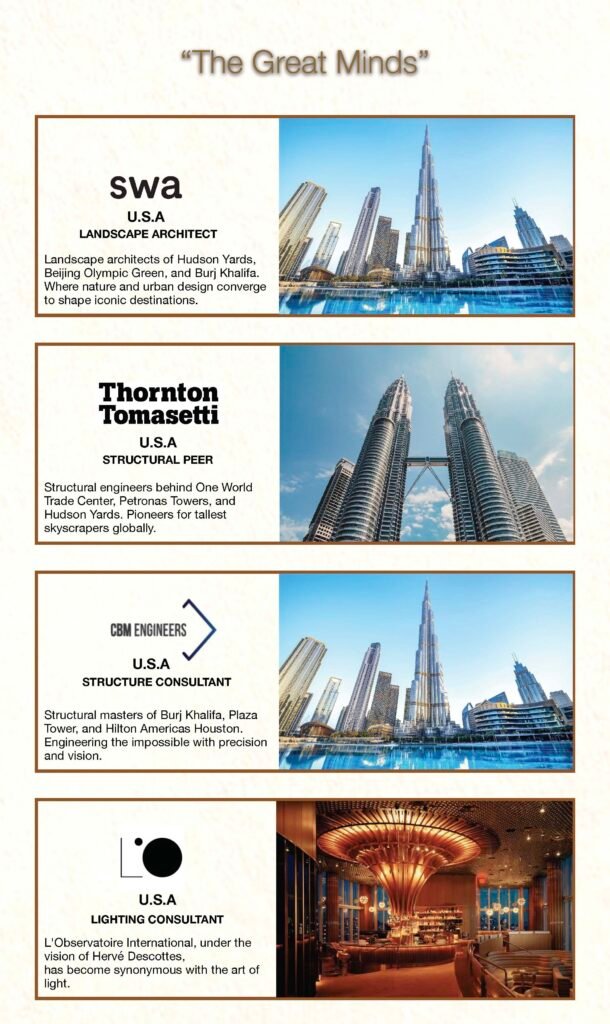
    • Concept Architect: Killa Design
    • Resident Architect: Gensler
    • Interiors Designer: Rockwell Group
    • Landscape Architecture: SWA Group 

Amenities & Highlights

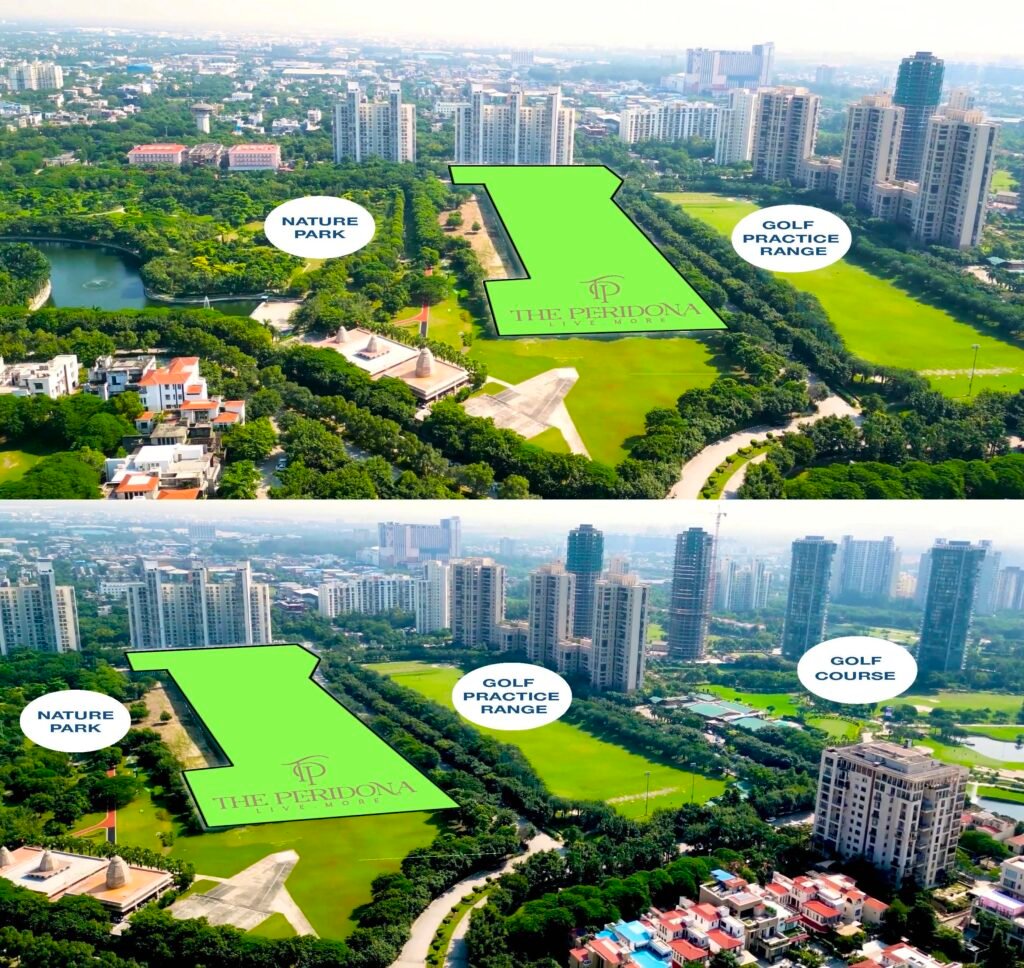
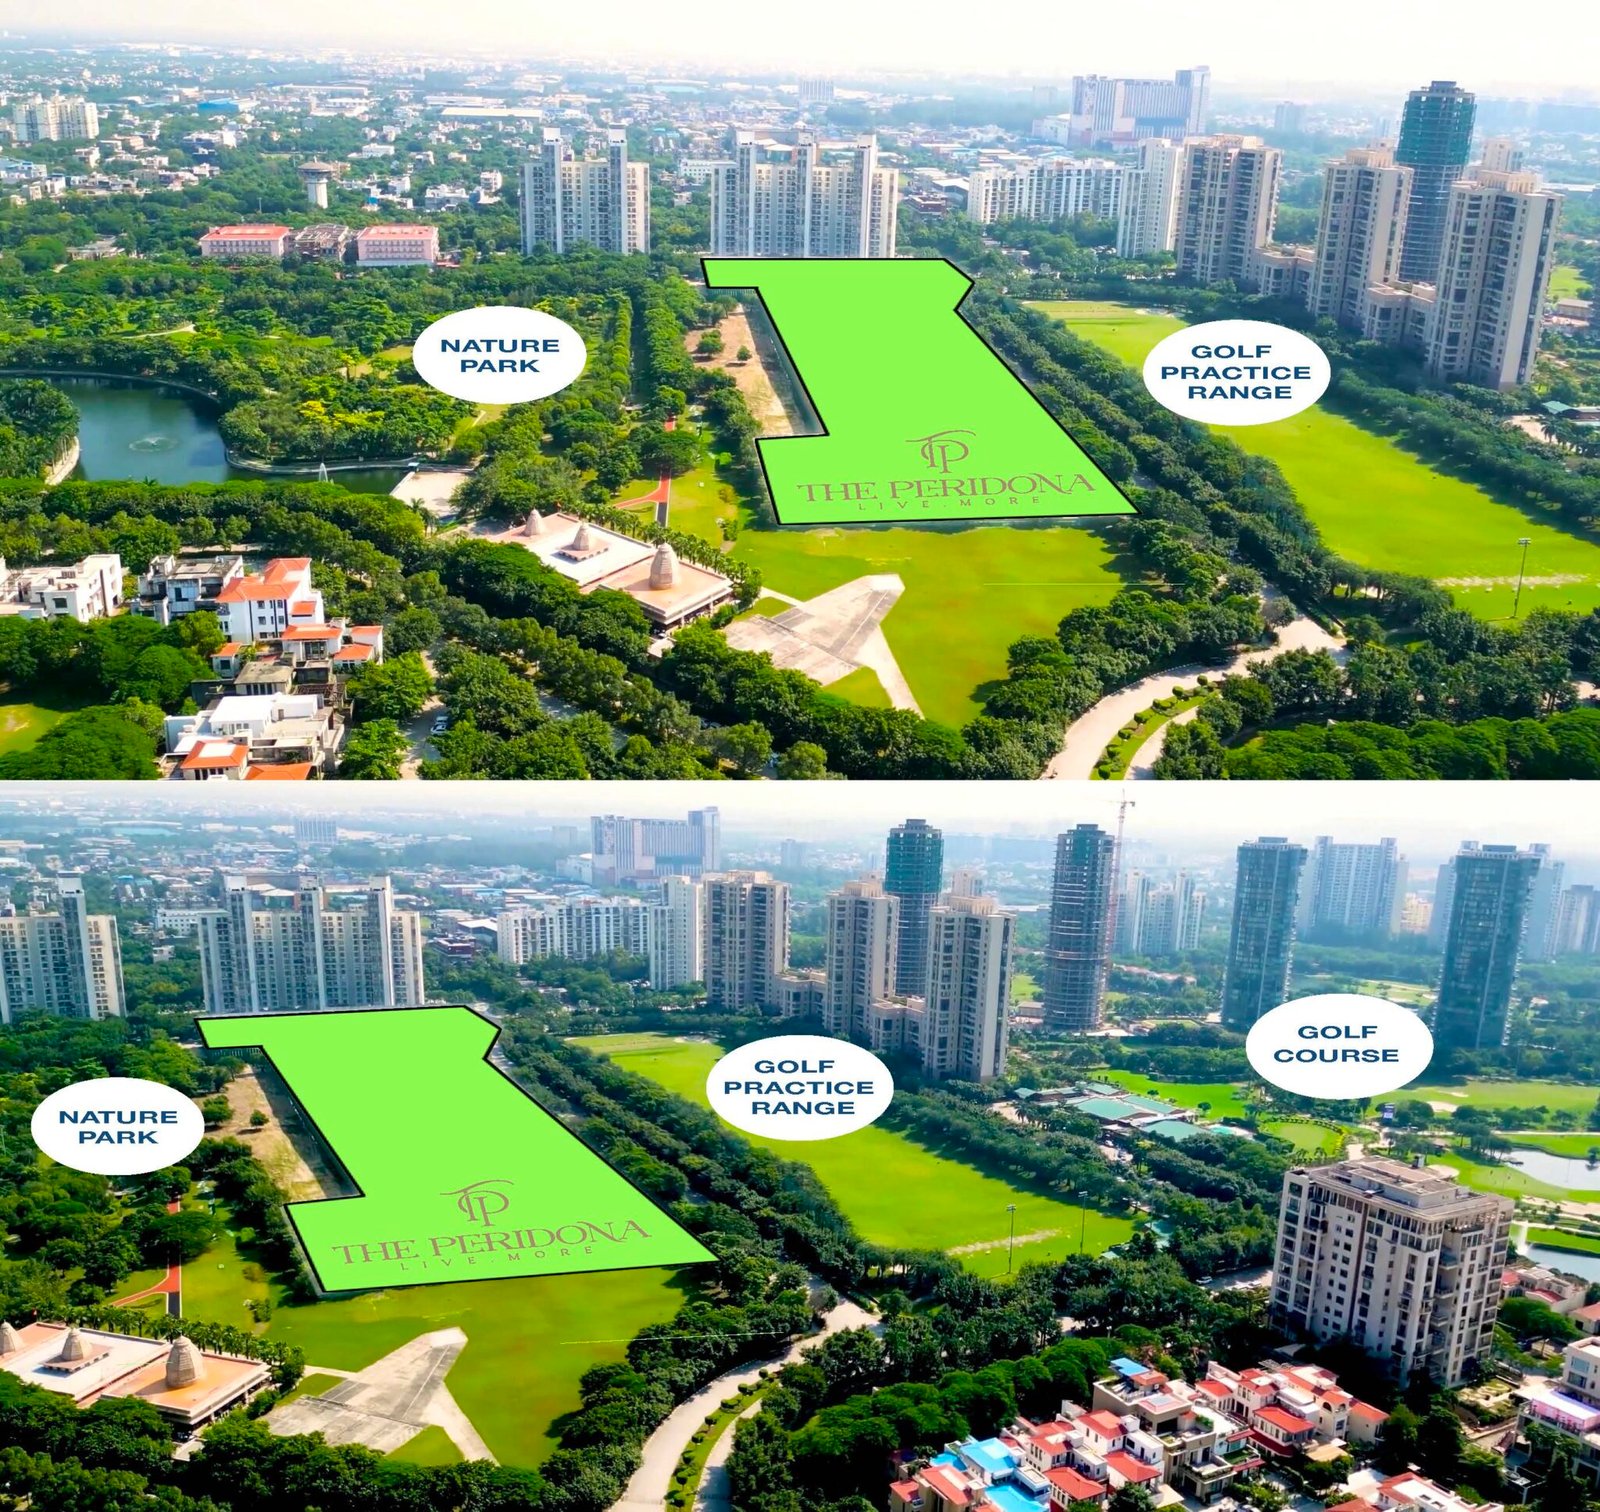
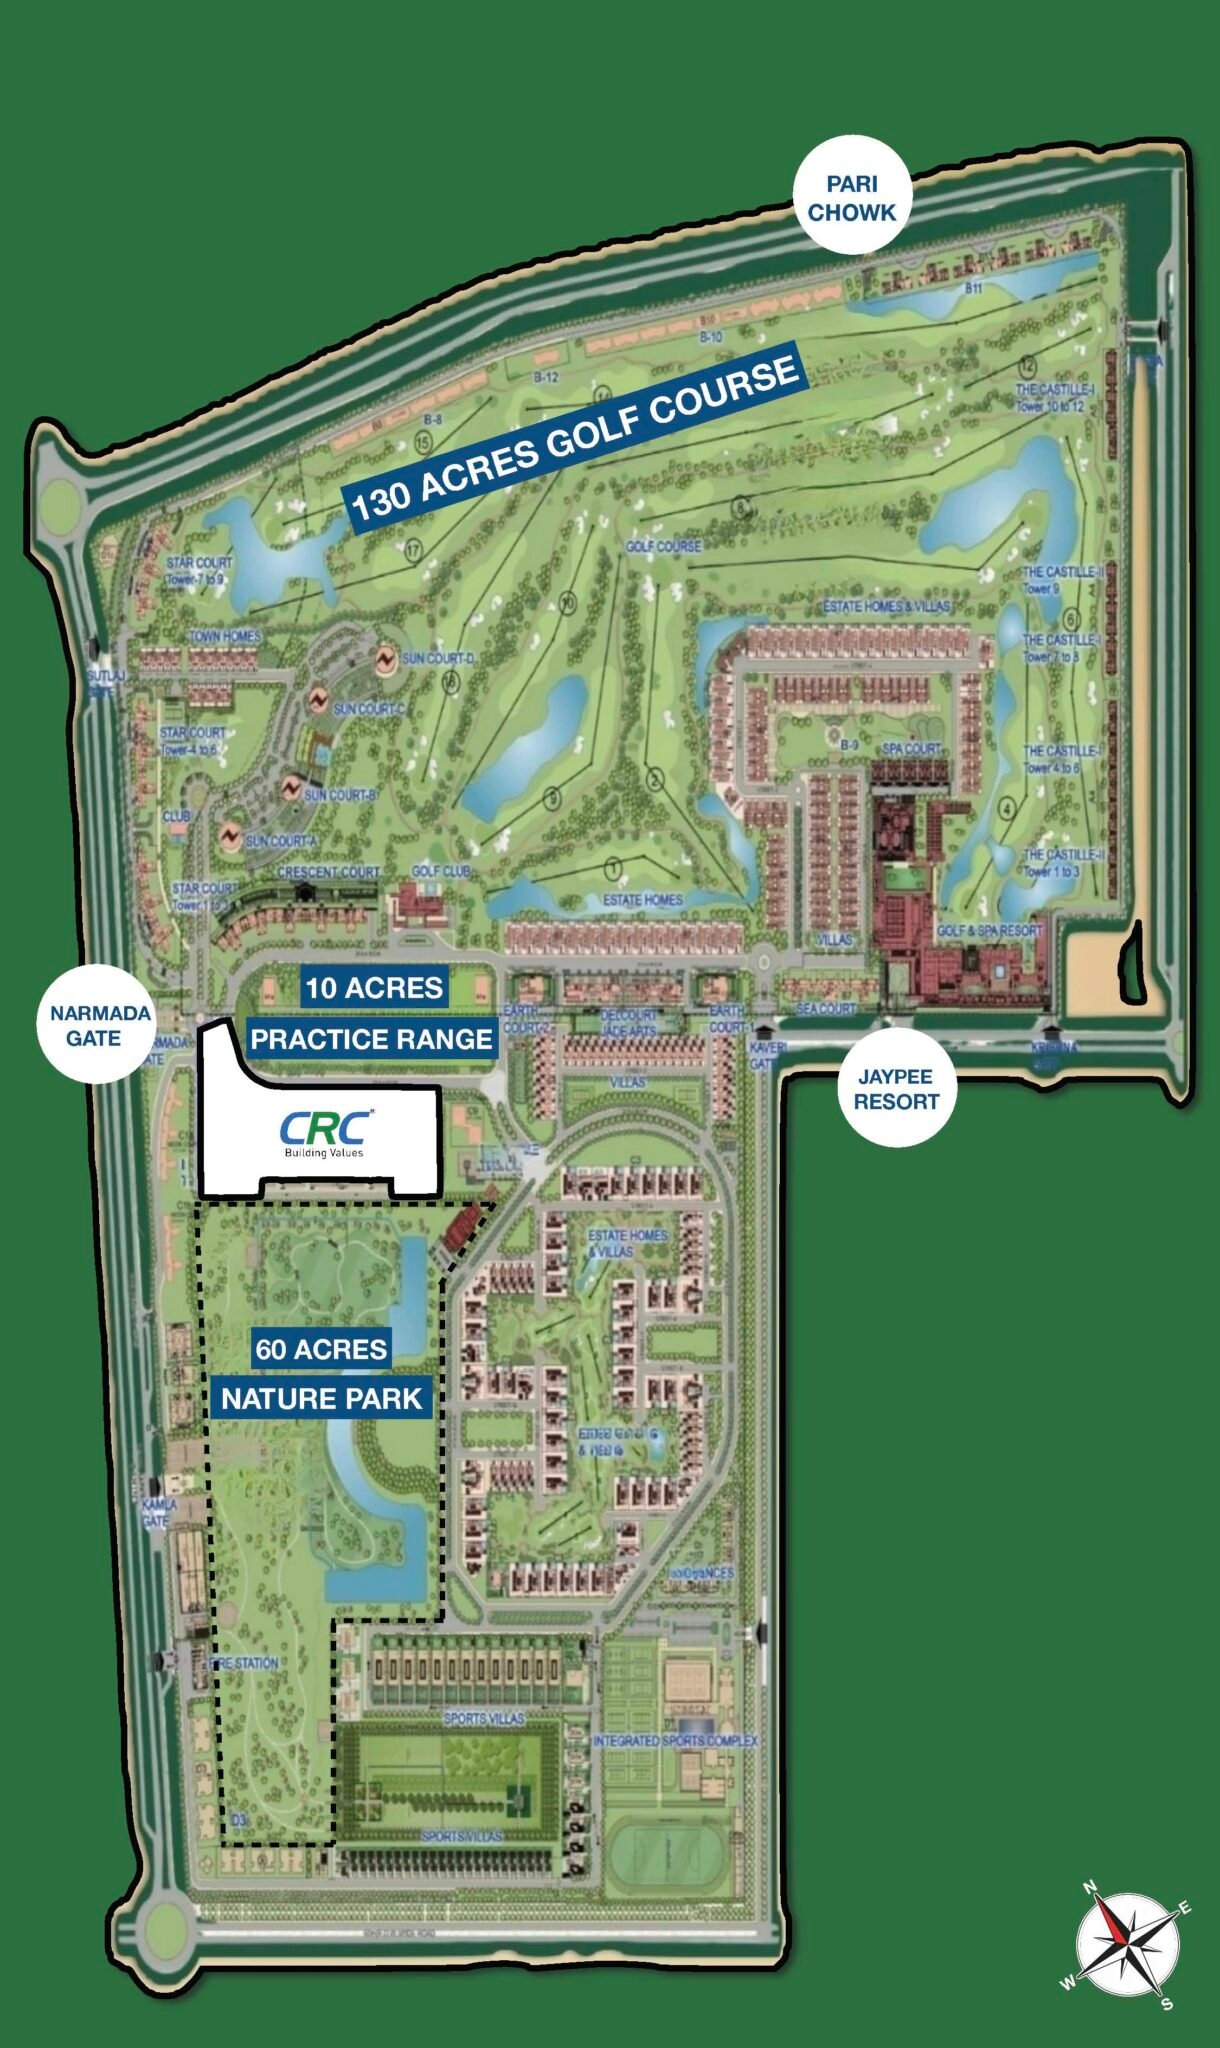
  • Golf Course Views: Overlooks the 152-acre Greg Norman Championship Golf Course and a 10-acre practice range.
  • Green Spaces: Adjacent to a 62-acre nature park with a lake.
  • Clubhouse: Massive multi-thousand sq. ft. club featuring fine dining, wellness zones, and social lounges.
  • Connectivity: Close to Alpha-1 and Pari Chowk metro stations, with convenient access to the Noida-Greater Noida Expressway and about 20–25 minutes from Jewar International Airport
 

CRC The Peridona Jaypee Greens Greater Noida Site Layout

CRC The Peridona Jaypee Greens Greater Noida Luxury Highlights

CRC The Peridona

Every masterpiece begins with a spark of vision a pursuit to craft something that transcends time. The Peridona draws its essence from the pursuit of perfection a philosophy where artistry meets precision, and every form is sculpted with intent. This philosophy finds form in every curve, contour, and corner of the development. Conceived as an ode to elevated living, The Peridona brings together the serenity of nature and the precision of modern design creating a sanctuary where elegance breathes, light dances, and where luxury transcends barriers. Here, inspiration flows not just from architecture, but from the art of living in abundance every moment designed to feel rare, refined, and radiant.

Step into The Peridona, a realm where architecture becomes art and everyday living attains the stature of elegance. This iconic creation by CRC Group embodies sophistication at every scale from its grand facades and verdant landscapes to the intricately curated interiors that whisper quiet luxury. Each residence is meticulously envisioned to exude openness, balance and poise bathed in natural light, embraced by greenery, and finished with materials that speak the language of timeless grace. More than a home, The Peridona is an experience a confluence of design, comfort, and distinction crafted for those who appreciate lifes finer subtleties.

CRC The Peridona Jaypee Greens Greater Noida MAP Location

CRC The Peridona Jaypee Greens Greater Noida Google MAP Location

CRC The Peridona Jaypee Greens Greater Noida Project Overview

CRC The Peridona – Jaypee Greens

Nestled in the heart of Jaypee Greens, The Peridona boasts a strategic location. On one side, residents can enjoy the scenic 62-acre park and its charming lake, inhabited by cute fishes and ducks. Additionally, Atlantic Sports Complex and Jaypee Public School are also nearby. On the other side lies the Golf Practice range, Boomrang Clubhouse, and a sprawling 18-hole golf course spread across 172 acres. And for added convenience, there is also a commercial complex within walking distance.

The Iconic Club House – CRC Greens

Rockwell Group Partners with CRC Group to Design the Iconic Clubhouse for CRC Greens in Noida, The masterminds behind a renowned project in Gurugram, India are now determined to elevate the standard of luxury in Greater Noida.

A major achievement for the high-end real estate industry in Greater Noida, CRC Group has partnered with the renowned Rockwell Group to create the clubhouse for their new project, CRC Greens. This highly awaited residential complex is expected to establish a new benchmark for upscale living, with the clubhouse being the standout feature of this prestigious community.
Renowned for its design excellence, Rockwell Group has an impressive portfolio of projects in India. From The Cosmopolitan in Las Vegas to Nobu Hotels, their globally acclaimed ventures have solidified their reputation for creating sophisticated and extraordinary spaces.

An Exclusive Haven of Luxury

The clubhouse at CRC Greens will be a sanctuary for residents. Designed to offer an intimate and refined experience, it will cater to those seeking exclusivity and elegance. Complementing the development’s premium residences, the clubhouse will provide world-class amenities that embody the pinnacle of luxury.

Greg Keffer, Rockwell Groups

commented, “Designing the clubhouse at CRC Greens goes beyond aesthetics—it’s about creating a space that offers community, serenity, and a sense of belonging. Our design will reflect the sophistication of the entire development, providing a tranquil haven where residents can relax, connect, and enjoy the finest in luxury living.” read article

Designing for Elegance and Community

This thoughtfully crafted clubhouse will seamlessly integrate modern architecture with natural elements, creating an environment that is both inspiring and restorative. From lush landscaped gardens to state-of-the-art wellness facilities, every detail is meticulously designed to elevate the living experience. The clubhouse will serve as a gathering place for residents to foster connections, enhance well-being, and embrace a lifestyle defined by elegance and tranquility.

Kunal Bhalla, Founder and CEO of CRC Group

remarked, “Partnering with Rockwell Group to create this extraordinary clubhouse is a momentous step for us. Their unparalleled expertise in designing exquisite spaces perfectly aligns with our vision for CRC Greens. This clubhouse will be more than just a facility—it will be the heart of our community, where residents experience true luxury.” read more

Principal Architect – Shawn Killa “Killa Design”.

Renowned Dubai architect Shaun Killa joins forces with CRC Group to design an opulent residential development in Jaypee Greens Greater Noida. Best known for his work on iconic structures like the Museum of the Future in Dubai and Bahrain World Trade Centre, Killa brings his expertise in sustainability and innovation to the collaboration. “Our aim is to create a timeless design that honours the environment and celebrates the cultural heritage of the region,” says Killa, expressing enthusiasm for the partnership. The project will showcase 375 to 400 deluxe units, highlighting a distinctive living concept centered around eco-friendly technologies and environmentally-conscious design principles.


This website is meant only for information purposes. It should not be considered/ claimed as an official site. This website belongs to authorised channel partner of Hero Home Group

Please Note: We assist customers with project information and site visits. Final booking is done directly with the developer.

Project Rera No.: UPRERAPRJ298067/05/2025
Agent RERA No.: UPRERAAGT14560

https://up-rera.in/projects/

Disclaimer & Privacy Policy